
All Articles


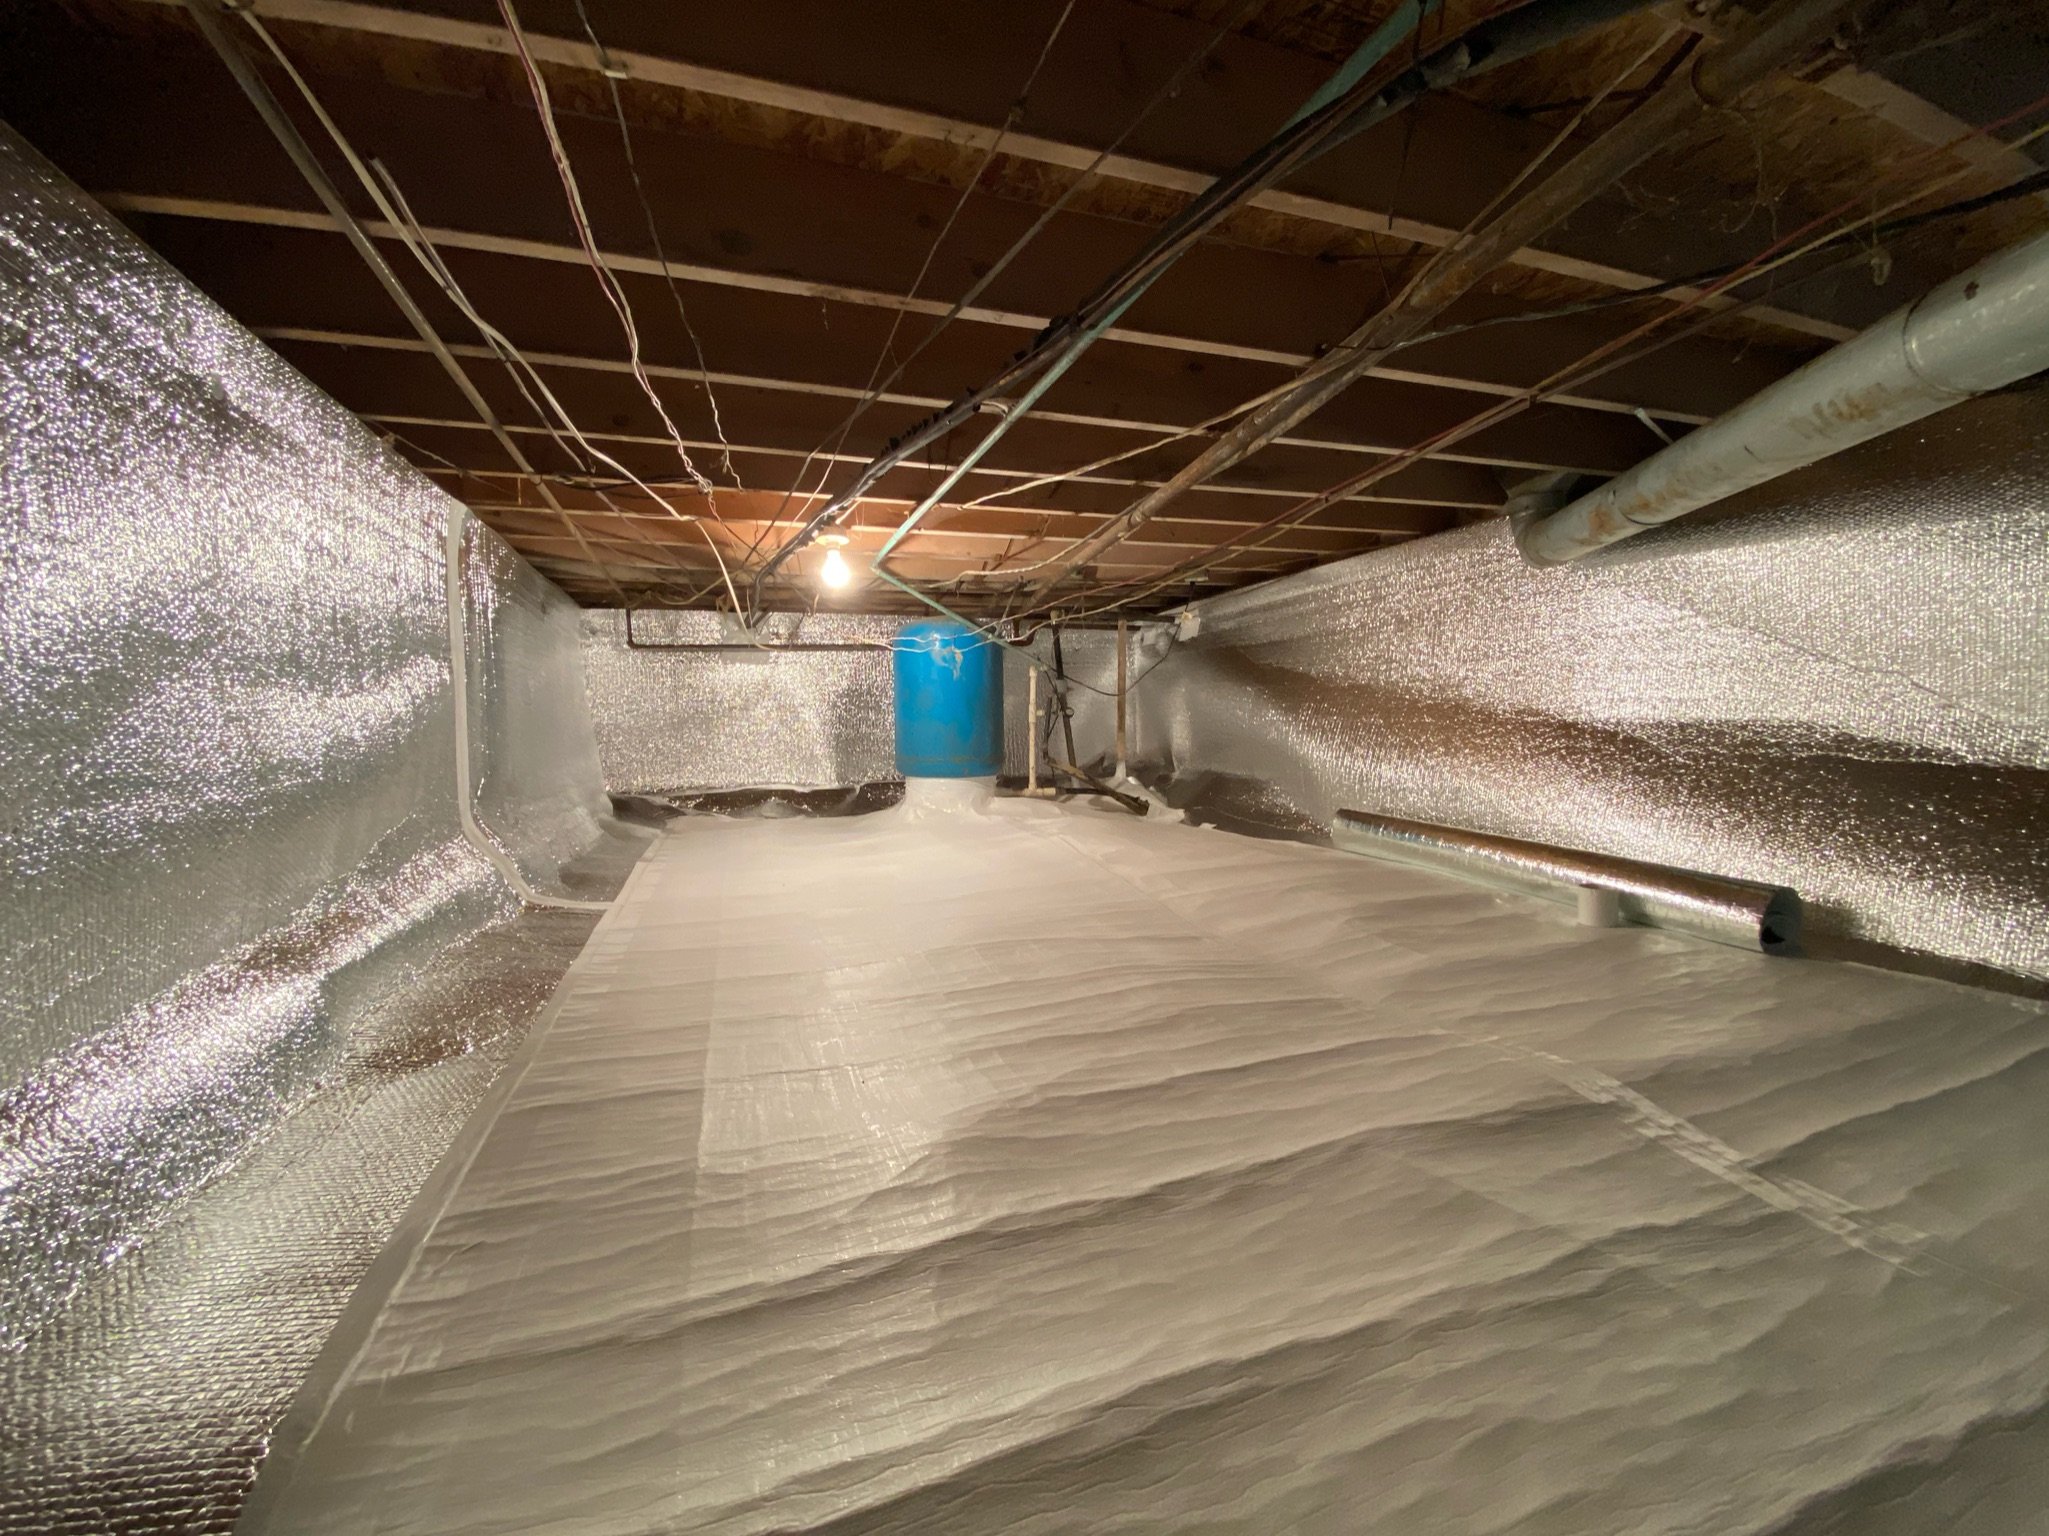
Construction of a basement or utility room with insulation, exposed pipes, electrical wiring, and partially installed flooring.

An unfinished basement with concrete support columns, wooden ceiling beams, silver insulation, and a white plastic vapor barrier on the floor.


Indoor Air Quality | Radon Facts

by Tim Wilkerson

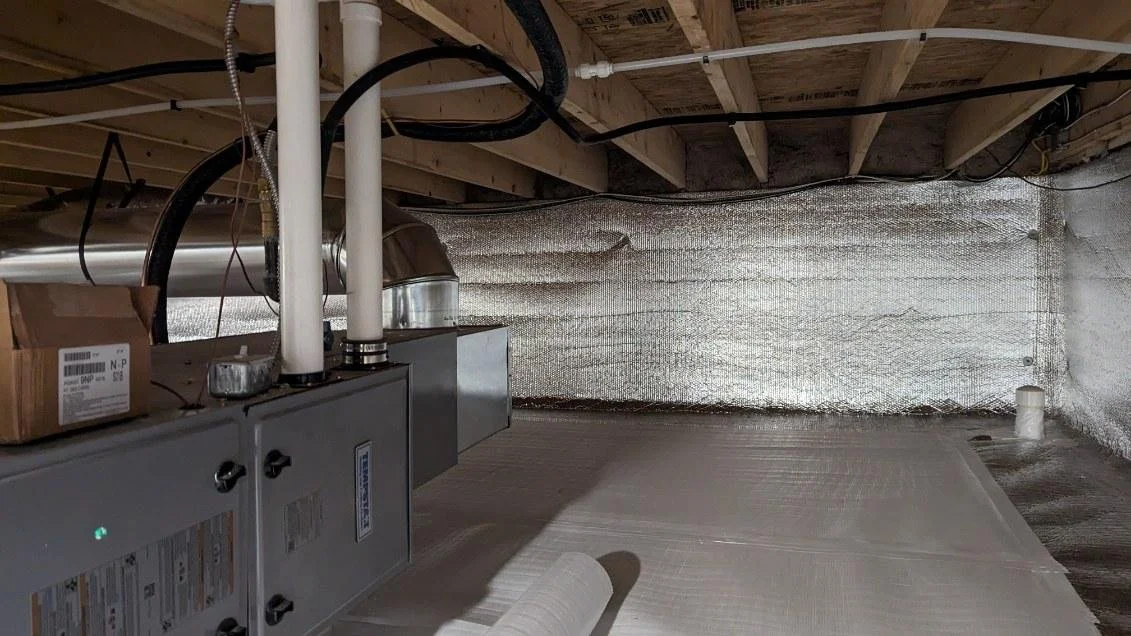
An HVAC system installed in an attic with ductwork, insulation, and a blue humidifier or filtration device.

Adding Cosmetic Appeal to Hidden Crawl Space Hazards

IAQ Press Release : February, 2009 – Las Vegas, NV

Unfinished laundry room with exposed ceiling, a water softener tank, plumbing, electrical wiring, and a drain pipe on the floor.

Underground parking garage with exposed wooden ceiling, ductwork, and reflective flooring.

View of an unfinished attic space with ductwork, pipes, and insulation on the walls.

The image shows an unfinished basement with exposed wooden beams, pipes, and electrical wiring on the ceiling. The floor is covered with black plastic sheeting, and a single incandescent light bulb illuminates the space. Silver reflective insulation is visible along the lower part of the walls.